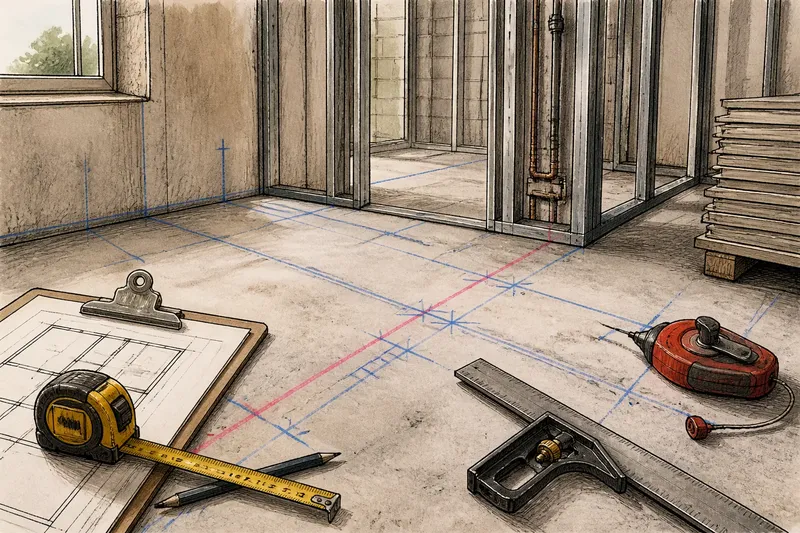
The Floor-First Myth: Why a Build Is Not a Stack of Finished Rooms
The floor-first myth makes construction look tidier than it is. See how work crosses rooms and why coordinating trades matters more than finishing one space.
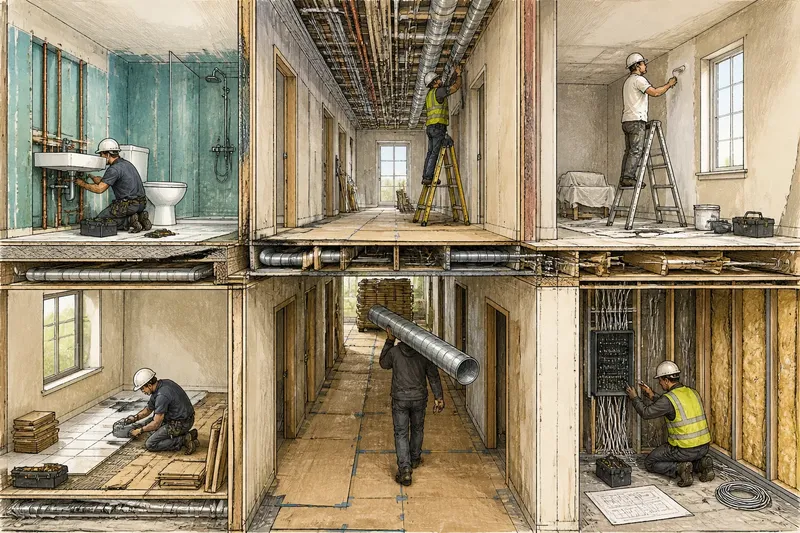
The floor-first myth makes construction look tidy: one room is finished, then the next begins. That story hides the cost of sequencing work by room alone—trades can arrive too early, completed surfaces may need protection, and decisions made in one space can disrupt another. A building is assembled through overlapping tasks, not a procession of sealed, finished rooms.
Here are five reasons the work crosses room boundaries, and what that means for reading a construction sequence.
1. One trade’s route may run through several rooms
A plumber’s pipework does not necessarily stop at the bathroom wall. Supply and waste lines may pass through a corridor, a floor cavity, or a service area before reaching their fixtures. Electricians, heating contractors, and ventilation installers also work across spaces to connect equipment to shared routes and building systems.
This makes a room-by-room schedule a poor description of where work happens. A crew may enter several rooms to complete one continuous installation, then leave some surfaces open for inspection or follow-on work. The physical route of a system, rather than a room’s name on a plan, often determines the work sequence.
When reviewing a schedule, look for connected tasks and their access routes, not just room labels.
2. Hidden work must be coordinated before surfaces close
Pipework, cables, ductwork, insulation, and framing can occupy the same walls, floors, and ceiling zones. If each trade treats a room as an independent job, its work can conflict with another system’s route. A cable path may compete for space with a duct; a pipe may need to pass through a framed opening that was not considered earlier.
Coordination means resolving those interfaces while the relevant areas are still accessible. Drawings, marked-up plans, and conversations among the project team help identify where routes meet and which trade needs access first. The aim is not to make every detail final at once. It is to avoid closing an area before the work that depends on it has been checked.
Before a wall or ceiling is covered, confirm that the work inside it is complete and ready for the required review.
3. A finished surface can be another trade’s work zone
Flooring, paint, tile, and cabinetry may look like signs that a room is ready for handover. Yet a later task might require access through that room, use a ladder there, or bring in materials that can mark or damage a surface. A finished space can therefore remain part of an active work route.
Protection helps, but it is not a substitute for sequencing. Cardboard or protective sheeting can reduce surface damage, while clear access plans can keep equipment away from delicate finishes. Some tasks are better scheduled before final finishes; others can proceed afterward if access and protection are planned. The right choice depends on the material, the work, and the project’s constraints.
Say a crew needs to carry a long duct section from a stair landing through a newly painted hall to reach an unfinished bedroom. If the route is agreed in advance, the team can protect vulnerable surfaces and keep the path clear; the expected observable result is fewer avoidable scuffs and less interference with other crews.
4. Shared boundaries create work that no room owns
Many construction details sit between spaces: a wall opening, a floor edge, a ceiling junction, or the point where a window meets surrounding construction. Those areas may involve several trades. A carpenter frames an opening, an installer fits a component, and another trade may complete the surrounding surface or seal a joint.
Calling each room “complete” can obscure responsibility for these interfaces. The project team needs to know who provides each component, who installs it, and who checks that adjoining work is ready. Otherwise, a small unresolved boundary can hold up work on both sides or leave a detail unfinished even though each room appears nearly done.
For a shared boundary, identify the adjoining tasks and the person responsible for confirming the handoff.
5. The sequence is a set of dependencies, not a parade of rooms
A construction schedule is more useful when it shows what must happen before something else can proceed. Framing may need to be in place before rough services can be routed. Inspections or reviews may need to happen before concealed work is covered. Surfaces may need suitable conditions before installation. These dependencies connect tasks across the building, even when crews work in separate areas.
That does not mean every project follows one universal order. Access, design, materials, weather exposure, contractor availability, and local review requirements can change the sequence. The useful question is not “Which room gets finished first?” but “What work depends on this area, and what must remain accessible until it is done?”
Read the schedule as a map of dependencies and handoffs, not a promise that rooms will close one by one.
What does the floor-first myth miss?
Why do trades return to a room after it looks finished?
A later task may need a connection, adjustment, inspection, or access route through that space. Its visible finish does not necessarily mean that all related work across the building is complete.
Does every room need to be finished in the same order?
No. The order depends on the work and its dependencies, including access, shared systems, and when surfaces can be closed. A project schedule should reflect those conditions rather than assume a single room-by-room pattern.
What should I ask when two trades need the same area?
Ask what each trade needs to do, what must be completed first, and whether one task will conceal or obstruct the other. The project lead can clarify the agreed sequence and access plan.
When can a room reasonably be called complete?
That depends on what “complete” means for the project: a trade may have finished its own work while other work remains. For a handover or formal acceptance, use the project’s defined scope and documentation rather than appearance alone.
A useful sequence follows the work across the building
The floor-first myth is appealing because finished rooms are easy to picture. But the more accurate view follows materials, systems, access, and responsibility as they cross room boundaries. That perspective makes the sequence easier to discuss: which areas must remain open, which surfaces need protection, and which handoff is still outstanding?
For anyone trying to understand a build, track one connected system—such as ventilation or plumbing—from its source to its destination. The route reveals why several rooms can be active at once, and why coordination matters more than a neat list of finished spaces.