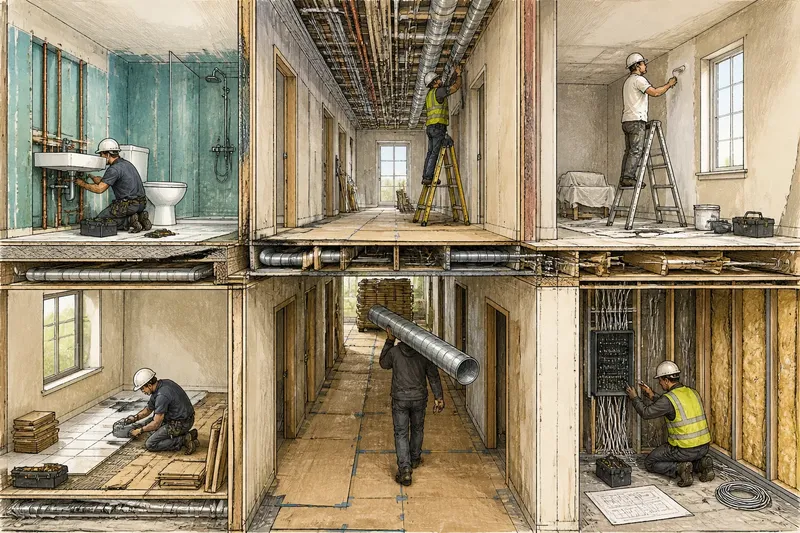
The Quiet Craft of Setting Out a Room
Room setting out transfers plan dimensions to the work area, giving trades a shared reference before partitions, openings, and finishes take shape.
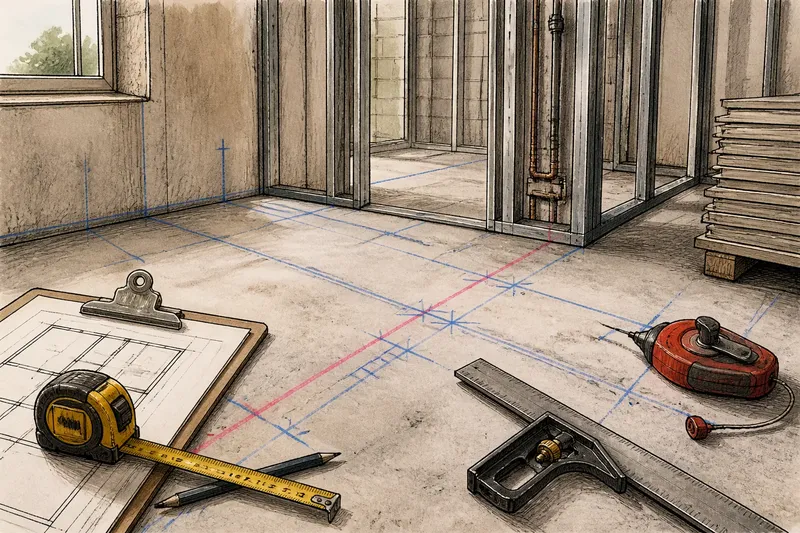
The most common mistake in room setting out is treating a line on the floor as a simple mark rather than a decision that other trades will inherit. If it lands in the wrong place, partitions, door openings, service routes, and finishes may all be measured from the same misplaced reference. Setting out transfers dimensions from a plan to the work area; done carefully, it gives the people following one another a common starting point.
This work is often quiet and temporary. A chalk line may disappear beneath a track, and a pencil mark may be covered by plasterboard. Yet the reference behind those marks can shape the room long after the person who made them has moved on. The craft lies not only in measuring accurately, but in choosing what to measure from, checking that the plan fits the actual space, and making the result legible to the next trade.
Setting out turns drawing dimensions into shared site references
A plan describes intended relationships: a partition is this far from a wall, an opening sits along that partition, and a finished surface meets another at a particular position. Setting out makes those relationships visible where the work will happen. It may involve marks on a slab, lines on a wall, a reference at ceiling level, or a datum carried through several rooms.
The mark itself is not the whole reference. A line might represent the face of a finished partition, the edge of a metal track, or a centerline. Those are not interchangeable. If one person reads a line as the finished face and another treats it as the track edge, the difference can affect clearances, junctions, and the position of a door. A clear convention gives the line a meaning that travels with it.
Setting out also gives different trades a place to coordinate their work. A carpenter may use a partition line to position framing; an electrician may need to understand where that partition will enclose a cable route; a door installer may need the opening and finished-face positions. The person making the marks is not doing every trade’s work. They are establishing a reliable spatial reference that helps each trade locate its own work.
One plain question prevents many misunderstandings: what, exactly, does this line represent?
A morning begins with the room that exists, not the one imagined on paper
Before measuring, the person setting out needs to know which drawing or instruction controls the work, what area is included, and what datum the project uses. A datum is a fixed reference from which other positions can be related. It might be a marked level or a designated building line. The point is not to pick a convenient substitute but to understand the reference already established for the job.
Then comes observation. The room may contain a column, a service riser, an uneven edge, or a wall that does not sit where a drawing seems to place it. Existing surfaces can also be out of square or out of level. A tape measure and a laser level can help check distances and levels, while a builder’s square, straightedge, chalk line, or pencil can help transfer and show positions. Tools support the decision; they do not resolve a conflict between what is built and what is drawn.
Imagine a crew preparing a bedroom partition from a plan that locates it relative to an existing wall. On arrival, they notice that the wall’s surface changes direction near a service recess. Rather than stretching a tape from whichever point looks easiest, they identify the specified reference, take the relevant checks, and compare the result with the room’s other fixed features. If the layout cannot be reconciled, they record the discrepancy and ask the responsible project contact before committing a line that framing would conceal.
That pause is part of the work, not a failure to make progress. A mark can be erased; a partition built from it is harder to revise.
The week is best organized around decisions, checks, and handoffs
On a small project, setting out may occupy part of a morning. On a larger or more constrained job, it can recur as areas become accessible and information is confirmed. A useful routine follows the work’s dependencies rather than forcing every room into one uninterrupted measuring session.
At the start, confirm the current information
Before a room is marked, check that the plan is the current issue and that the relevant dimensions, opening positions, and room boundaries are clear. Look for notes that affect the layout, such as a finish thickness or a required alignment with another element. If drawings disagree or a dimension is missing, seek clarification through the project’s normal channel instead of quietly supplying a guess.
Once the area is accessible, inspect and establish the reference
Clear enough of the work area to see the surfaces and fixed obstructions that affect the layout. Identify the agreed datum and the physical points from which dimensions should be transferred. Check that those points can be found again by others; a reference hidden behind stored materials or likely to be removed needs a clearer companion mark.
Before marking, test how the dimensions relate
Lay out the main relationships in a way that can be checked before the marks become working lines. Compare the room’s overall dimensions with the individual offsets, and consider how a partition meets adjacent walls and openings. If the dimensions do not close, or a wall position leaves a conflict with something fixed, stop and resolve the discrepancy rather than shifting one line to make the room appear to fit.
After marking, make the reference readable and reviewable
Use the site’s agreed conventions to distinguish a partition face, a track edge, an opening, or a centerline. Add a short written note where the meaning would not be obvious from the mark alone. Then invite the relevant supervisor or trade representative to check the layout before work covers it, especially where it connects to another area or affects a planned opening.
At handoff, preserve what later trades need
Tell the next crew what has been set out, what remains unresolved, and which references should be retained. If a chalk line will be obscured or a mark may be lost during cleaning, carry the reference to a suitable visible surface or record it through the project’s accepted documentation process. The handoff is complete when another person can understand the marks without relying on the original setter being present.
A practical sequence is simple: confirm, inspect, reconcile, mark, check, and hand over. The care is in not skipping the decision between observing a mismatch and acting on it.
Small checks keep a reference useful across trades
A measurement can be carefully taken from the wrong origin. For that reason, setting out benefits from more than one kind of check. Compare the intended position with a second dimension or another fixed relationship shown in the current information. Where appropriate, check diagonals or use a square to examine the relationship between lines. These checks can reveal a layout that looks plausible in one direction but does not agree as a whole.
Keep the distinction between structural or existing surfaces and proposed finished surfaces in view. A line locating a frame may not be the final face of a wall once board, tile, or another finish is added. That difference can matter at a door jamb, a cabinet edge, or the meeting point of two finishes. The person setting out should know what the specified line means and make the reference understandable to those who will use it.
Clarity also depends on restraint. Too many overlapping marks can make a floor harder to read than a single well-identified line. Remove or clearly cancel obsolete marks according to site practice, and avoid leaving a superseded position where it could be mistaken for current work. If a revised instruction changes the layout, make the change visible and tell the people whose work depends on it.
Use the project documents and the manufacturer’s instructions where they define the relevant reference, and follow local requirements where they apply. If a discrepancy concerns structural work or another safety-critical element, leave the decision to the appropriately qualified professional.
What should a crew clarify before setting out?
Which plan should control the room layout?
Use the current, authorized information identified for the project, including any applicable revisions or written clarifications. If two documents appear to conflict, ask the responsible project contact which instruction governs before transferring dimensions.
What is the difference between a datum and a room dimension?
A datum is a fixed reference that lets positions be related consistently across the work. A room dimension describes a distance or position within that system, so the same dimension can be misplaced if measured from an unapproved starting point.
What should happen if the built room disagrees with the plan?
Record the observed condition clearly and raise it with the person responsible for resolving drawing or site discrepancies. Do not conceal the mismatch by moving a line until the intended relationship has been confirmed.
How can other trades tell what a mark means?
Follow the site’s marking convention and identify whether a line denotes a face, an edge, or a centerline. Carry the reference into a visible note or handoff when the meaning might otherwise be lost as work proceeds.
The best setting out makes its reasoning easy to inherit
A room can look orderly after its lines are drawn and still be poorly set out if no one can tell what those lines mean or where they came from. Conversely, a carefully checked layout may require a short pause while a discrepancy is clarified. The difference is whether the work treats marks as decoration or as shared information.
When you review room setting out, look for a traceable reference, consistent meanings, and a clear account of unresolved questions. Those qualities let the next trade begin with fewer assumptions. The quiet craft is not merely putting dimensions on a floor; it is leaving behind a decision another person can safely understand and use.